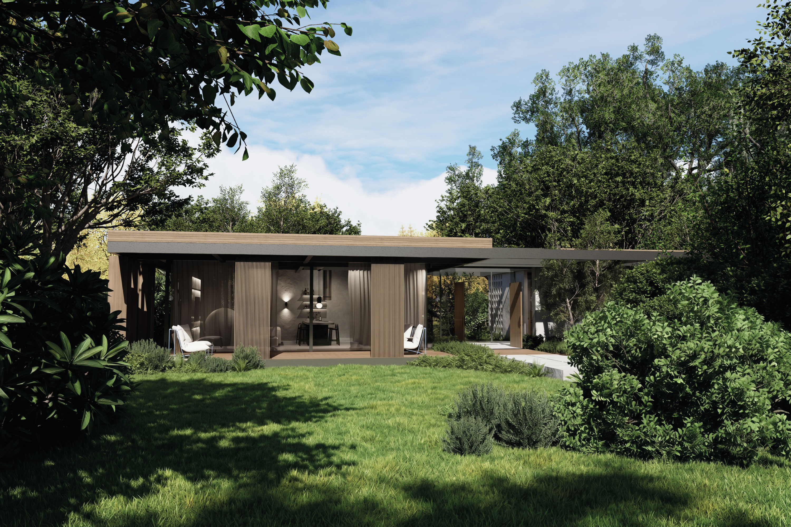
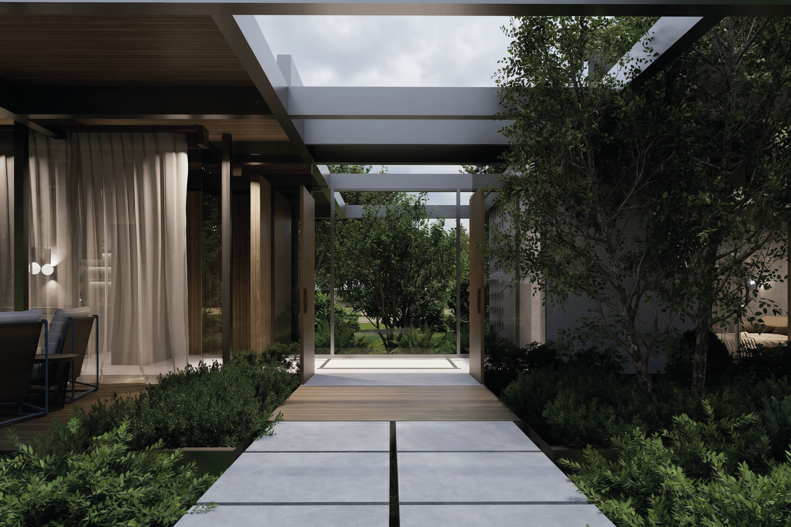
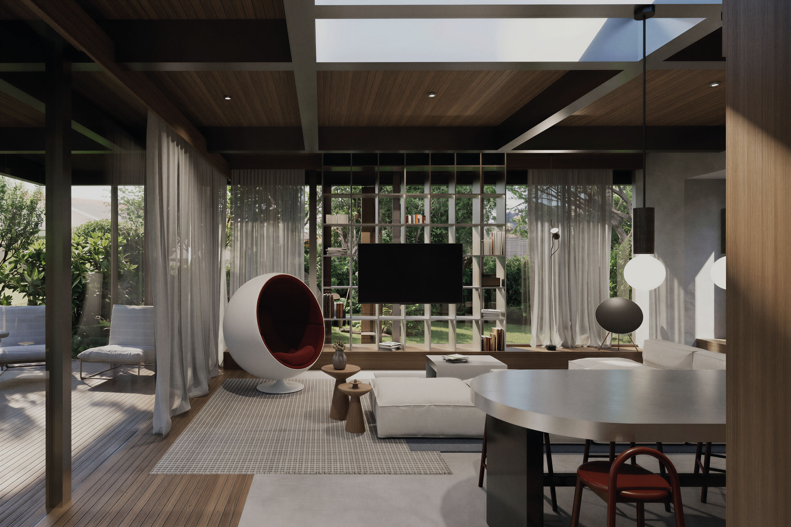
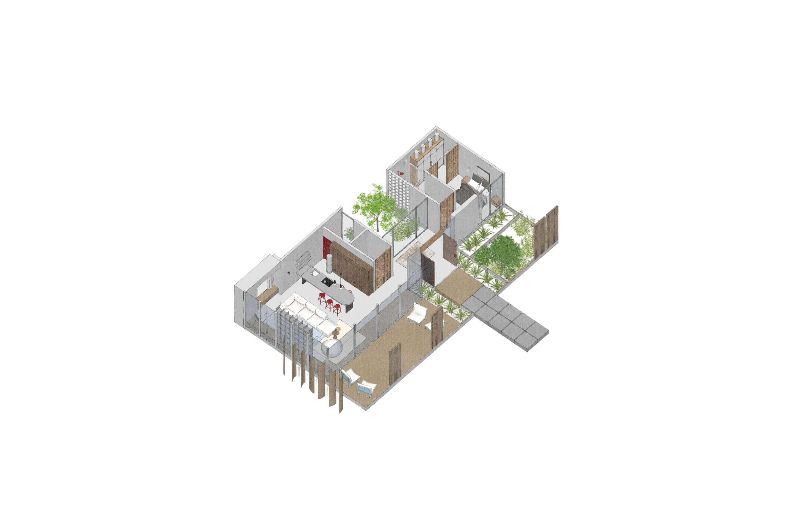
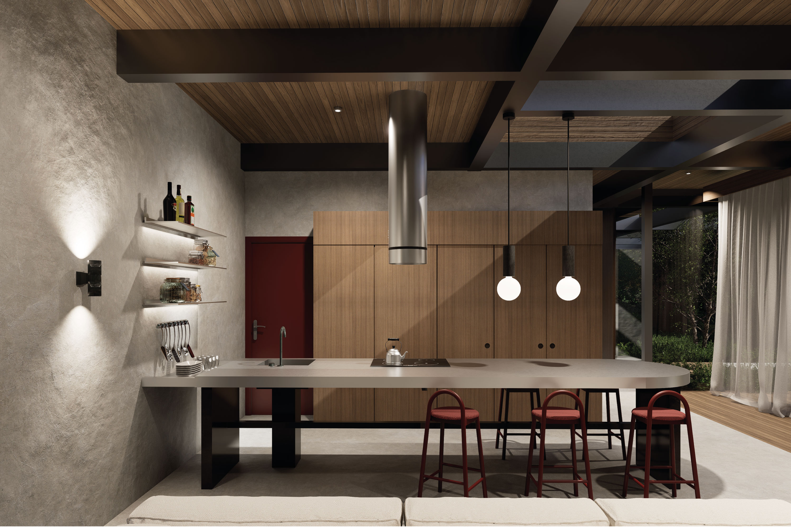
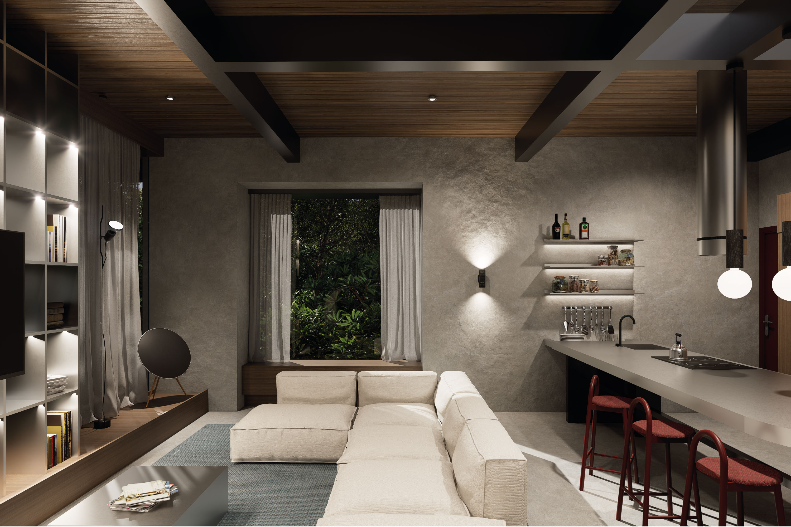
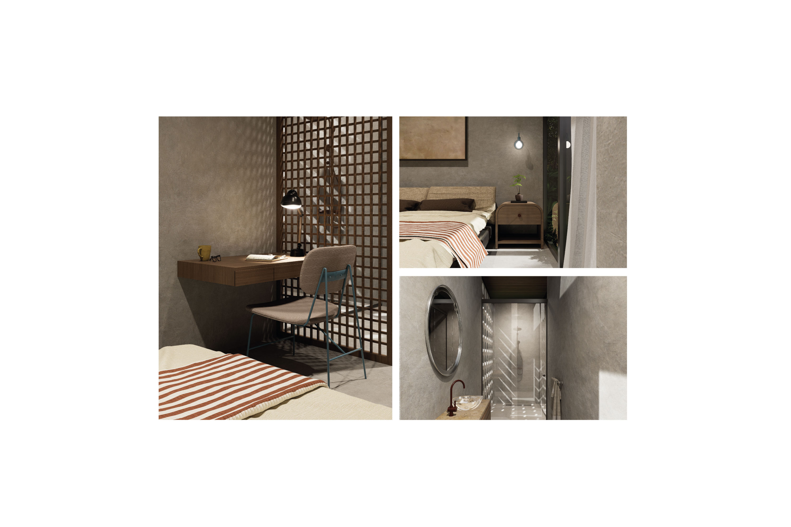
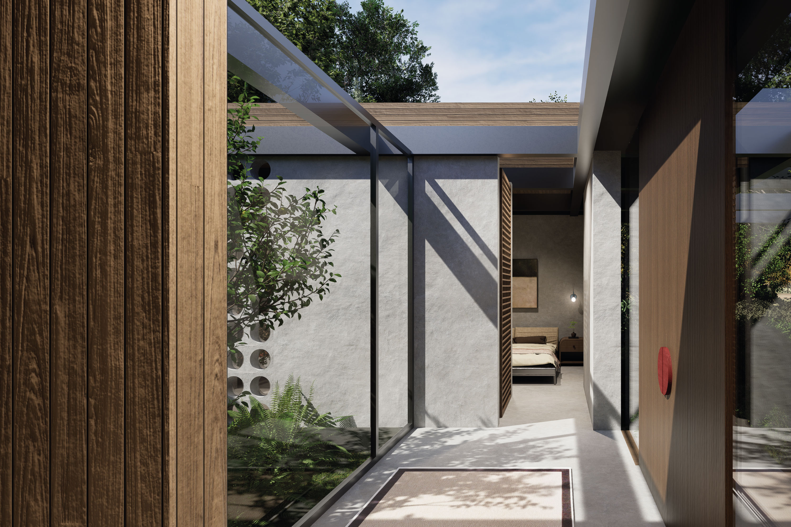
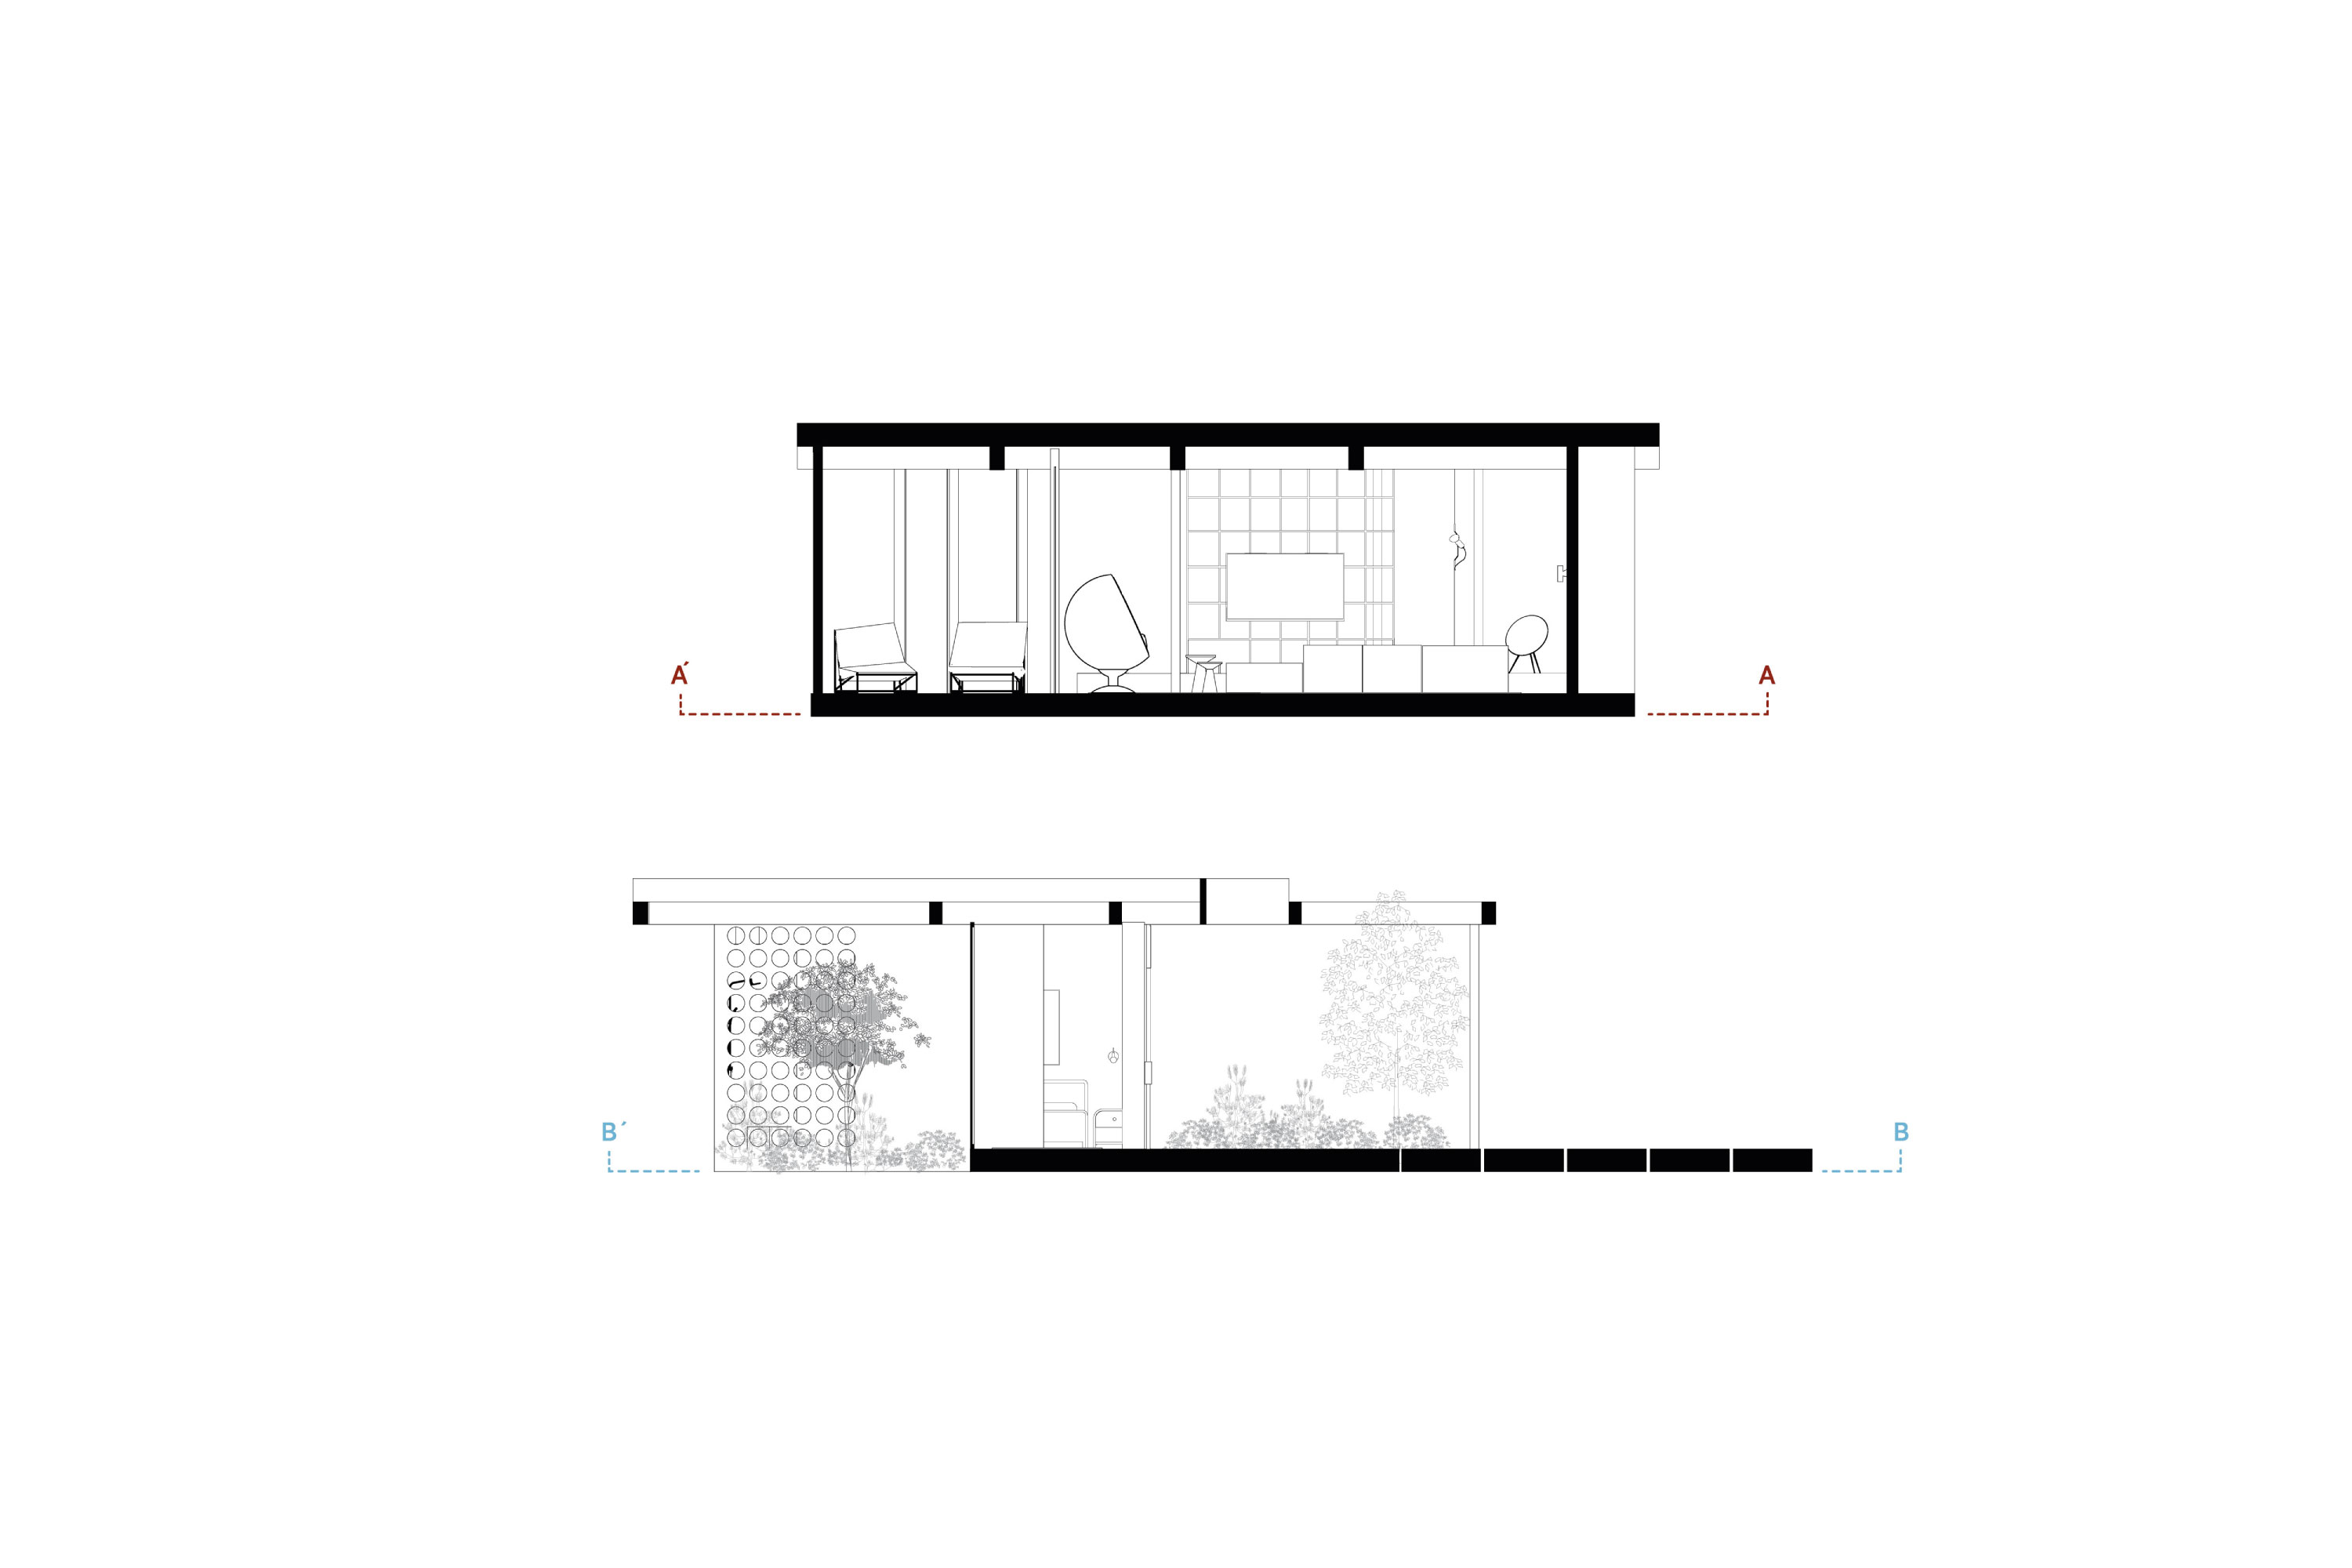
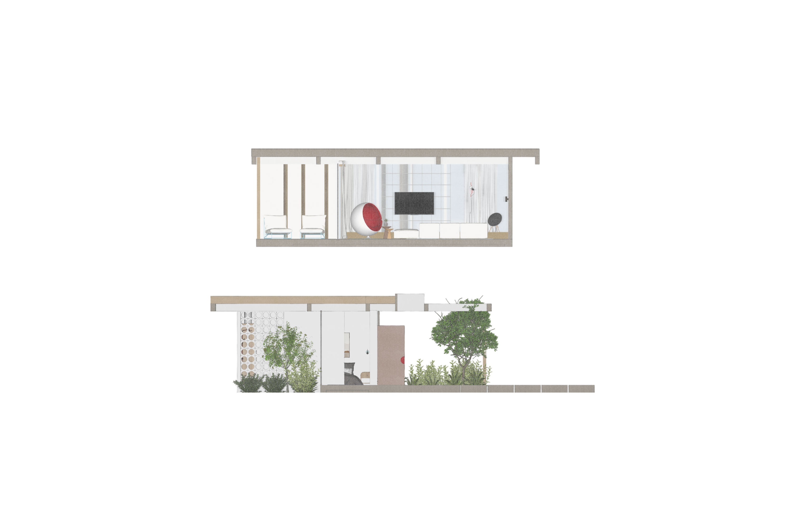
The remodeling of House Scheid 120 focuses on conscious design, blending modern looks with recycled materials. Instead of using new commercial finishes, the project prioritizes a material palette that reduces environmental impact and establishes a clear identity. The main feature of the space is the exposed wood used in wall claddings and furniture, sourced from salvaged demolition beams. These beams underwent a physical treatment that preserves the material's natural patina, grain, and imperfections, providing a distinct warmth and texture to the space.
The support elements and visible metallic structures utilize steel profiles with a high percentage of recycled content. The entire assembly system follows the principles of reversible architecture, meaning finishes were installed using hidden or exposed mechanical fasteners instead of permanent adhesives. This strategy facilitates home maintenance and ensures that, at the end of its useful life, each component can be cleanly dismantled and reintroduced into new construction cycles, transforming the house into a resource bank for the future.